

Villa
La Hacienda
Nueva Andalucía, Marbella
10.850.000 €
Select a photograph to view the full-size image.
The residence
Refined family living in Nueva Andalucía
A refined villa in Nueva Andalucía with a family-focused layout, a sunken poolside lounge with bar, bespoke kitchen, private spa, gym and home office.
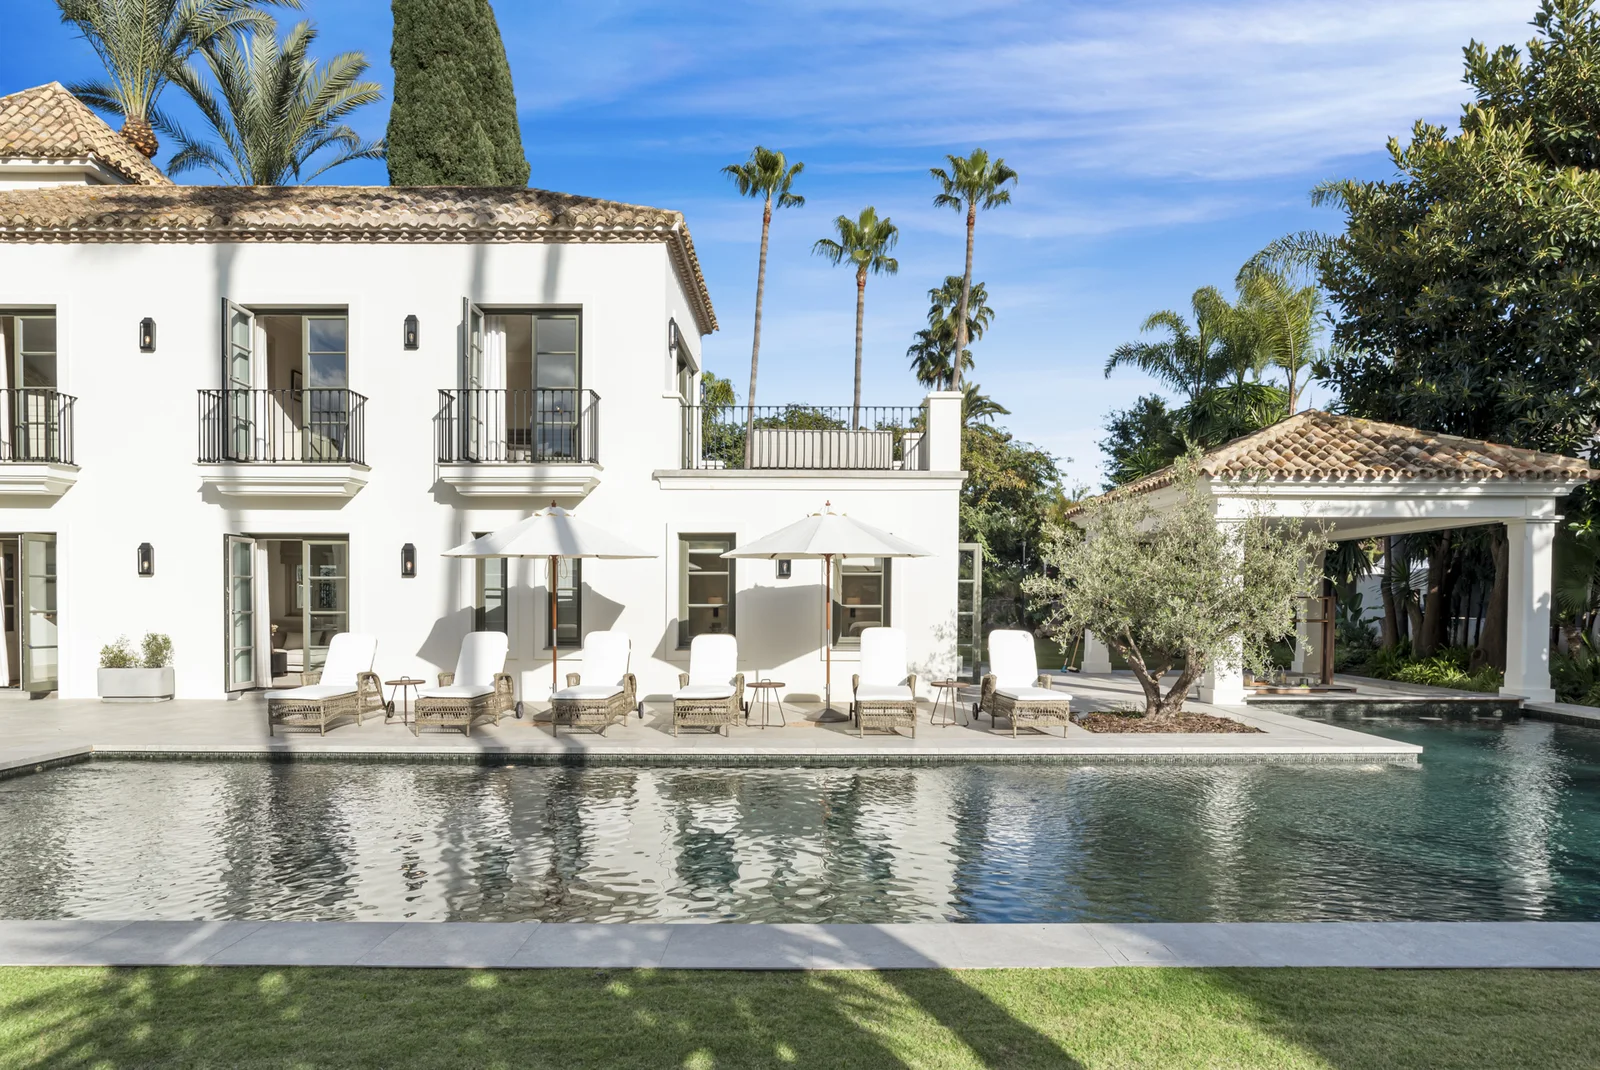
Designed by Puroform, La Hacienda combines French provincial influences with classical proportions and covered porches. Layered terraces create defined spaces for dining and relaxation, while a sunken lounge with a custom bar anchors the poolside setting.
A custom-designed kitchen and open-plan living and dining areas balance practical family living with a restrained palette and subtle timber detailing. High ceilings and direct terrace access connect the interiors to the garden.
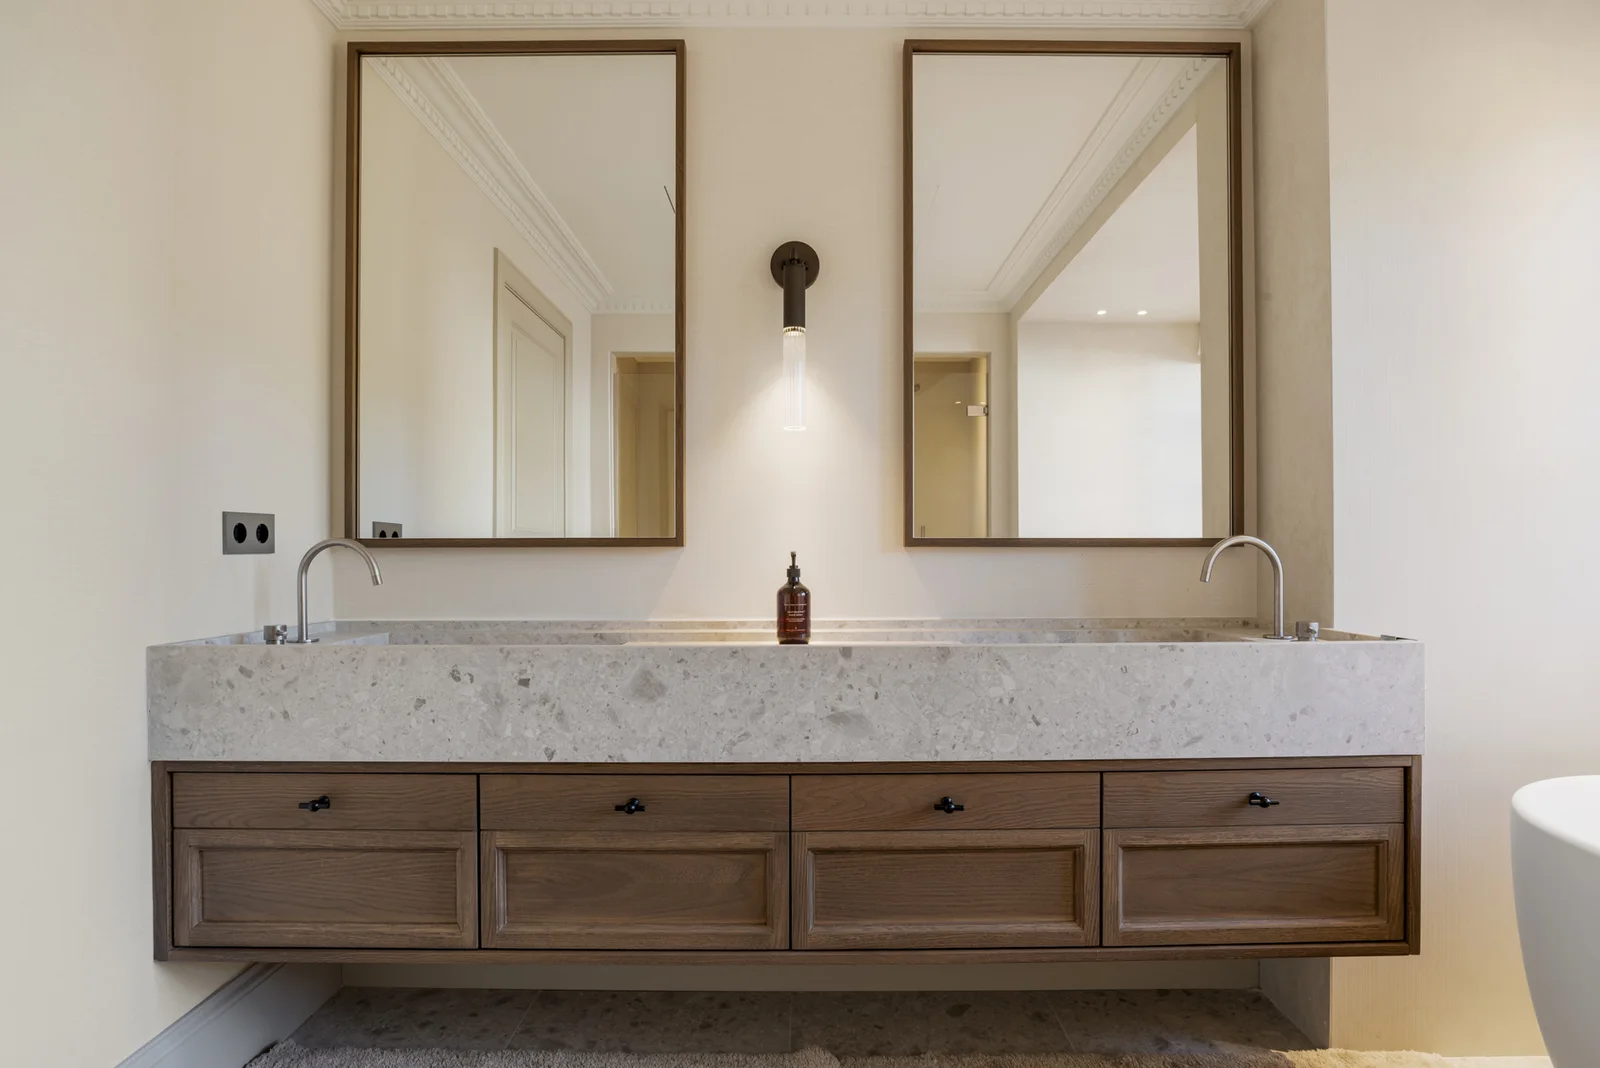
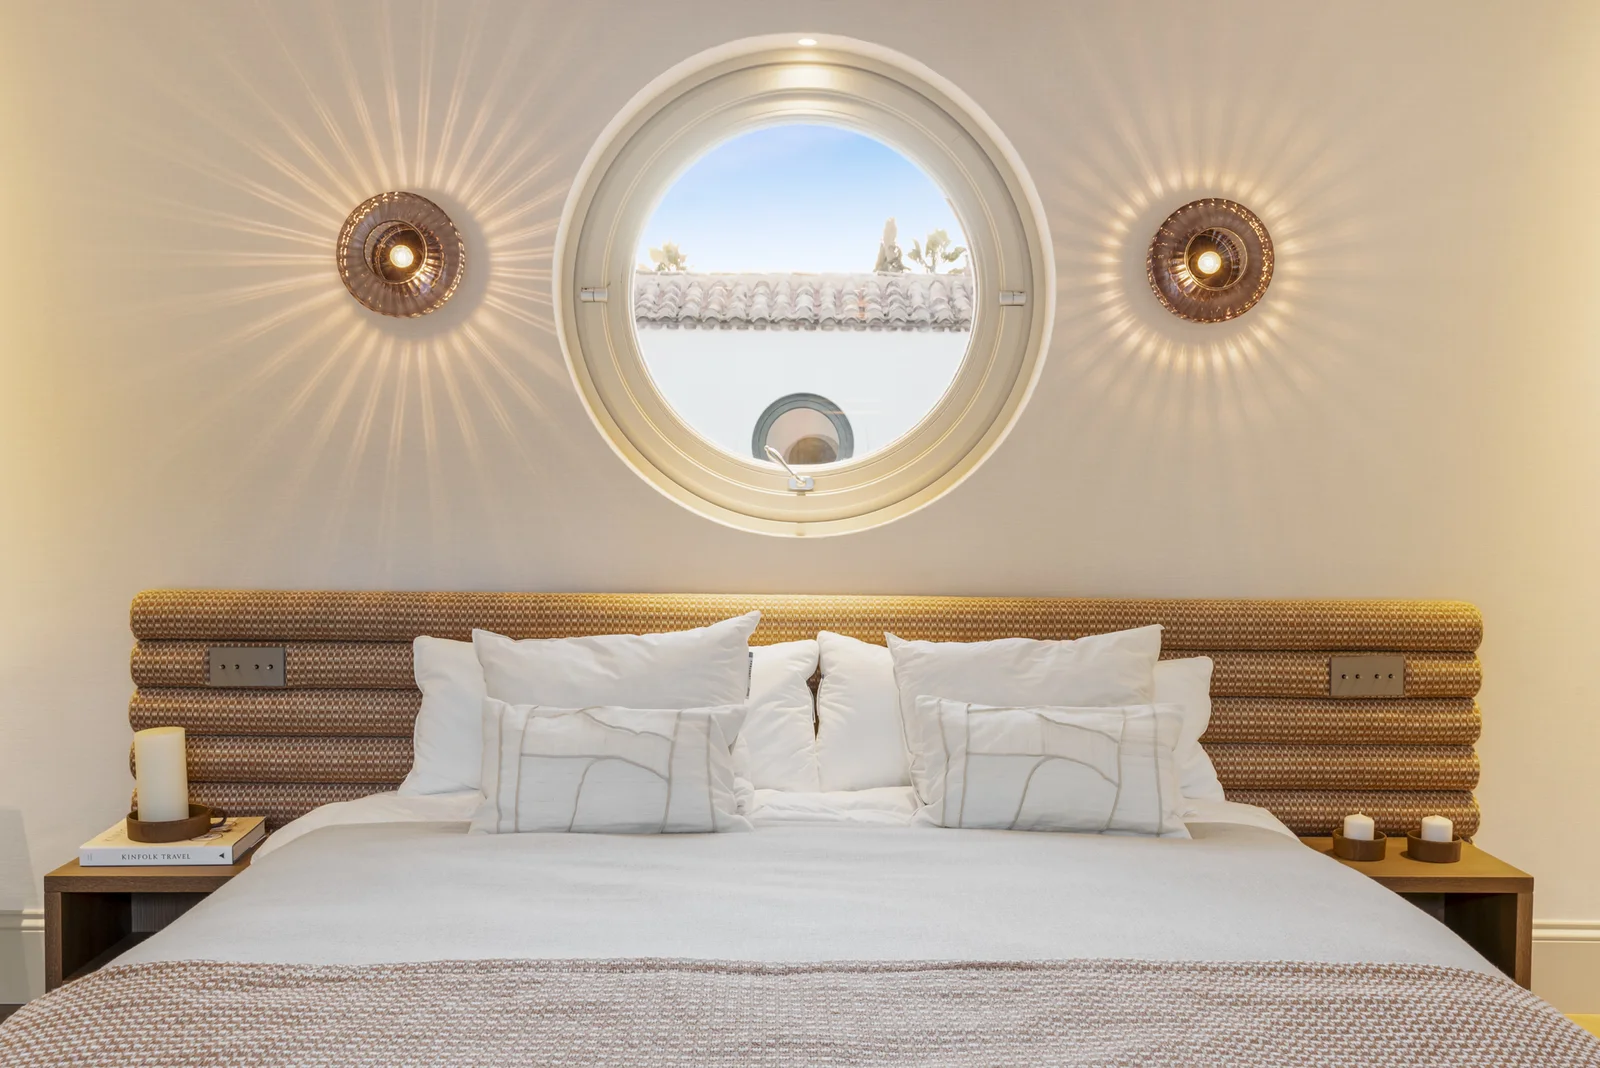
A dedicated home office, private spa and fully equipped gym are integrated into the layout. The south-west-facing villa offers six bedrooms, six bathrooms and three guest toilets, with a private garden, swimming pool and a carport with four parking spaces.
Renovated in 2024, the home is conveniently positioned for golf courses, international schools and Puerto Banús.
At a glance
Property details
- Property type
- Villa
- Bedrooms
- 6
- Bathrooms
- 6
- Built area
- 603 m²
- Terraces
- 342 m²
- Plot
- 2209 m²
- Guest toilets
- 3
- Pool
- Private
- Garden
- Private
- Parking
- 4 spaces · carport
- Orientation
- South-west
- Levels
- 3
- Year built
- 1990
- Renovated
- 2024
- Community fee
- €261 / month
- IBI
- €4,406 / year
- Garbage
- €278 / year
- Energy rating
- In progress
Considered details
Features
- Designed by Puroform
- Private swimming pool and garden
- Sunken poolside lounge with custom bar
- Bespoke kitchen
- Private spa
- Fully equipped gym
- Home office
- South-west-facing terraces
- Carport with four parking spaces
- Renovated in 2024
Private enquiry